








Tile Layout Studio
Millimeter-accurate layouts, comprehensive bills of materials, and automated narrow-cut structural prevention—moving past primitive "square meters plus 10%" guesses.
-
Real-Dimension Surface Mapping
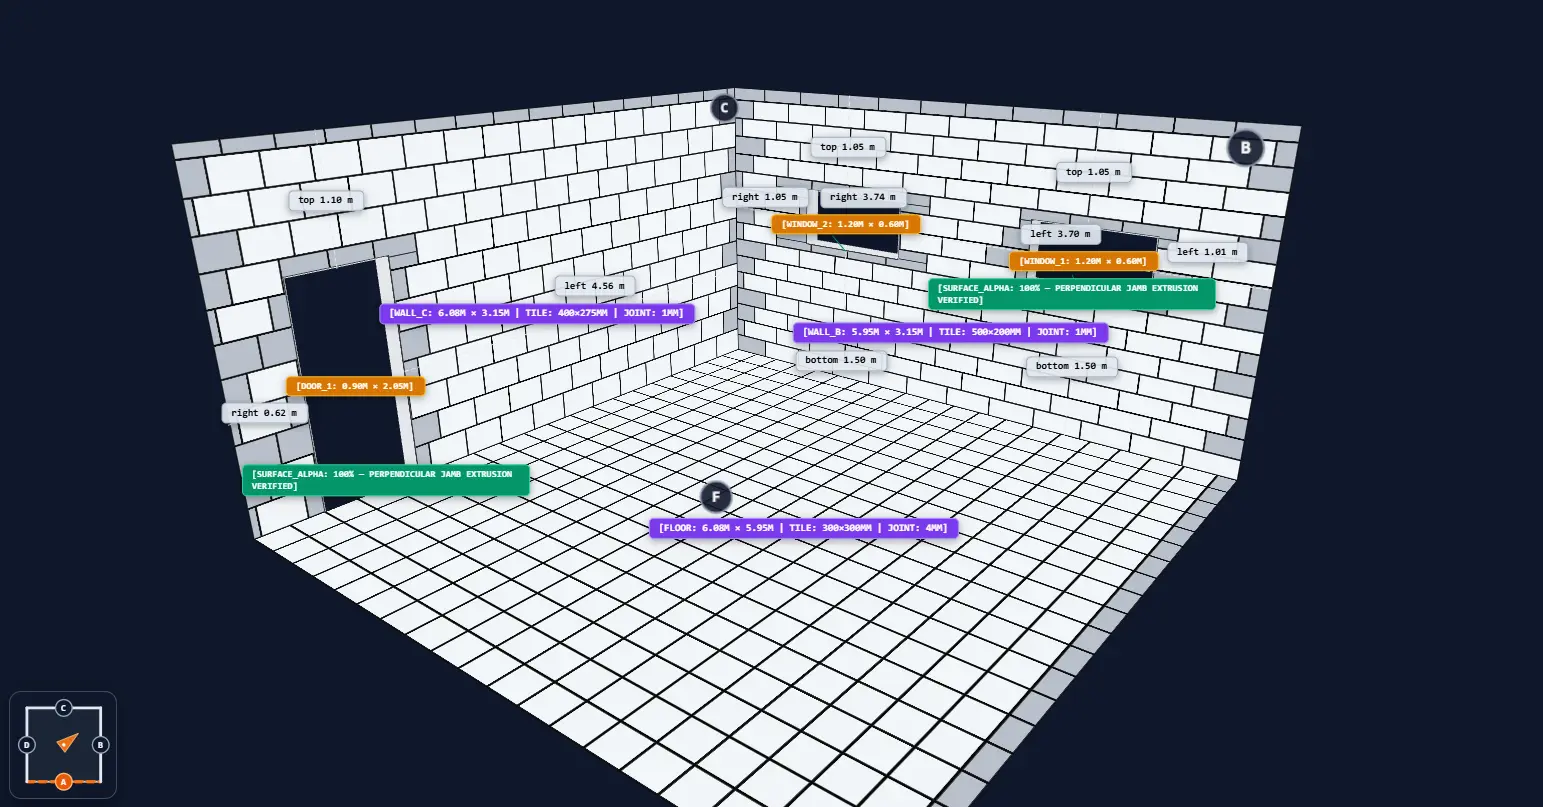
Walls and floors computed with exact grout gaps, 18 architectural floor templates, and net area tracking after openings. Order boxes and bags directly from geometric truths.
-
Sliver Guard — Automatic Cut Defense
The geometry engine realigns the layout starting point so edge cuts stay at or above your minimum (default 50 mm). When a wall still cannot clear fragile strips, they stay visible on the canvas and in the cut list — with one-click alternate starts.
-
Dynamic Wall Openings & Hatches
Drag windows, doors, and floor hatches directly onto the canvas. Real-time dimension loops recalculate materials based on your exact layout constraints, never a blank rectangle.
-
17 Bond Patterns & Continuous Cut Recycling
Straight grid, brick offsets, herringbone, diagonal, and smart row continuation—where the end-of-row cut piece automatically initializes the next row. Maximum material economy with calculated wastage formulas.
-
Automated Bill of Materials (BOM)
Tracks whole tiles, precise cuts, adhesive volume, fuga, and primer weights based on net coverage area. Get an absolute retail shopping list, not an arbitrary volume estimation.
-
Professional Project Blueprint & Cut List
High-resolution layout snapshots and millimeter-accurate cut maps packed into one authoritative document. Share verifiable project proof with installers and clients before ordering.
Frequently asked questions
Smekalka builds a layout from real wall or floor dimensions with openings, grout, and a pattern. The bill lists whole and cut tiles — not “square meters plus 10%”.
Sliver Guard realigns the tile grid so corner and edge cuts stay at or above the minimum cut (default 50 mm). Fragile strips break easily on site. If a layout still cannot clear them, the planner highlights and lists those cuts and suggests another starting point.
Yes. One Smekalka planner covers tile and laminate: straight, offset, herringbone, diagonal, and variable row length with recommended waste per pattern.
After the calculation, download a Project Blueprint with the layout and cut map. Server-side math matches the on-screen plan — share it with the crew before ordering materials.