







Millimeter precision

3D Layout. Sliver Guard. Dynamic BOM.

Stop padding material estimates with a flat 10% over square meters. Smekalka replaces blind guesswork with a verified digital twin of your room—indexing every tile fragment, dimensioning every cut, and calculating precise grout and materials down to the millimeter before you buy the first box

Plan your Layout. Know every cut.

Advanced 2D/3D layout automation for Ceramic Tiles, Porcelain Slabs, LVT, and Wood Flooring.

Free • No Signup Required • Available on Web,

Executive Specification

Project Blueprint & Cut List

Every surface mapped down to the millimeter. Cut fragments are indexed by row sequence and structural grid position, detailing precise dimensions and required blade angles for non-orthogonal corners. Grouped automatically by cut type to facilitate rapid batch processing on site.

Format
PDF / High-Res Print
Includes
BOM, precise cut list, angles, joints
Delivery
Instant Web or Mobile App
Material Engine

Volumetric Material Takeoff

Net architectural coverage area automatically computed after dynamic window, door, and hatch subtractions. Materials are rounded precisely to retail packing units, including exact adhesive weights, primer volumes, and CAD-driven grout (Fuga) mass tracking based on real pattern joint paths.

Waste Buffer
Adaptive / Continuous
Metrics
Metric (mm/m²) & Imperial (ft/in)
BOM Logic
Tiles, LVT, Wood, Grout, Glue
Workspace Pipeline

Interactive Layout Sequence

A seamless, step-by-step assembly blueprint optimized for both high-resolution desktop viewports and field-ready mobile devices. Features interactive 2D pattern tracing, real-time 3D camera orbit validation, and full custom texture reflections to bridge design concept and final execution.

Sync State
100% Web & Mobile Parity
Visuals
Interactive 2D/3D Engine
Patterns
35 CAD Layouts

Smekalka replaces estimation with verified specifications, ensuring optimal material procurement, precision cutting, and zero-rework execution.

Tile Layout Studio

Millimeter-accurate layouts, comprehensive bills of materials, and automated narrow-cut structural prevention—moving past primitive "square meters plus 10%" guesses.

  • Real-Dimension Surface Mapping

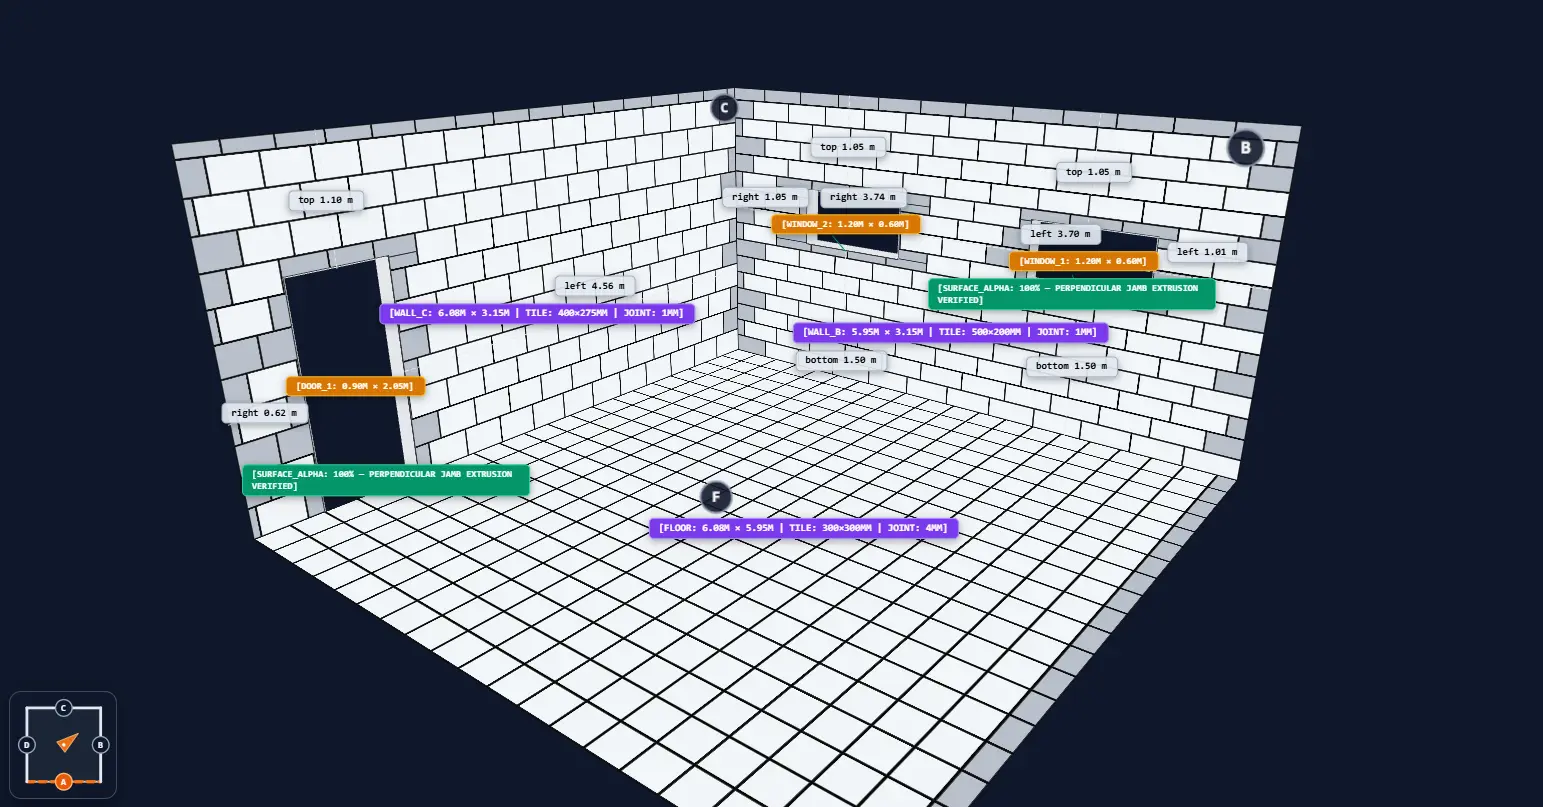
    Walls and floors computed with exact grout gaps, 18 architectural floor templates, and net area tracking after openings. Order boxes and bags directly from geometric truths.

  • Sliver Guard — Automatic Cut Defense

    The geometry engine realigns the layout starting point so edge cuts stay at or above your minimum (default 50 mm). When a wall still cannot clear fragile strips, they stay visible on the canvas and in the cut list — with one-click alternate starts.

  • Dynamic Wall Openings & Hatches

    Drag windows, doors, and floor hatches directly onto the canvas. Real-time dimension loops recalculate materials based on your exact layout constraints, never a blank rectangle.

  • 17 Bond Patterns & Continuous Cut Recycling

    Straight grid, brick offsets, herringbone, diagonal, and smart row continuation—where the end-of-row cut piece automatically initializes the next row. Maximum material economy with calculated wastage formulas.

  • Automated Bill of Materials (BOM)

    Tracks whole tiles, precise cuts, adhesive volume, fuga, and primer weights based on net coverage area. Get an absolute retail shopping list, not an arbitrary volume estimation.

  • Professional Project Blueprint & Cut List

    High-resolution layout snapshots and millimeter-accurate cut maps packed into one authoritative document. Share verifiable project proof with installers and clients before ordering.

Site visualizer

Photo-Based Landscaping & Site Estimation

Sketch lawns, paved pathways, and complex plantings directly over a site photo—transforming raw dirt into a precise visual roadmap before collecting contractor quotes.

  • True-Perspective Surface Tracing

    Snap a photo and align our smart Horizon Engine to match your site's camera angle. Trace lawn contours and stone paver surfaces flat onto the ground with automated scaling.

  • Drag-and-Drop Exterior Compositions

    Populate your project with scalable high-fidelity assets—including structured plantings, lighting, and architectural elements—to validate visual scale before purchasing materials.

  • Immersive Mobile Engineering Canvas

    Run the entire engine natively on your mobile device in landscape mode. A tactile workspace makes plotting boundaries and exporting client presentation concepts completely seamless.

Free forever

Renovation Expenses Ledger

Stop the invisible cash bleed. Manage multi-year building budgets, store material procurement proofs, and stabilize project capital flows within a unified financial ledger engineered strictly for construction and renovation realities.

  • Structural Cost Categorization

    Classify every transaction against granular, industry-specific verticals—separating raw material procurement, specialized engineering labor, equipment rentals, and logistics overhead.

  • Dynamic Multi-Currency Accounting

    Log expenses in any global currency. The financial engine instantly executes conversions using the verified interbank market rate tied strictly to the historical date of the transaction.

  • Executive Audit & Ledger Export

    Compile comprehensive financial data ranges into structured Excel or PDF ledgers. Instantly generate clean, audit-ready fiscal packages for financing compliance or asset appraisals.

The Smekalka Engineering Ecosystem

Advanced computational modules for raw material takeoff and spatial planning. Review our deployed architecture alongside active engineering roadmaps currently under development.

Tile Layout Studio

Available

2D/3D tile and laminate layouts on walls and floors: openings, cutting waste, and bills of materials based on real geometry.

Landscaping

Available

Photo-based site visualization: zones, paths, plantings, and material guidance before contractor quotes.

Smart Fence Calculator

Coming Soon

Perimeter Layout & Structural Material Takeoff

  • Dynamic Spacing: Auto-balanced vertical post layout calculations.
  • Smart Openings: Real-time perimeter subtraction for gates and entryways.
  • Reinforced Structural Framing: Automatic load-bearing post compounding at openings.
  • Multi-Material Presets: Profiles for corrugated sheet, masonry, and concrete footings.

Concrete & Brick Estimator

Coming Soon

Structural Masonry & Volumetric Concrete Engineering

  • Volumetric Calculus: Exact cubic-meter computation for footings, slabs, and screeds.
  • Component Batching: Precise weight-and-bag distributions for cement, sand, and aggregates.
  • Masonry Matrix Logic: Unit-count itemization for modular bricks, blocks, and mortar.
  • Procurement Optimization: Structural waste-mitigation formulas designed to protect margins.